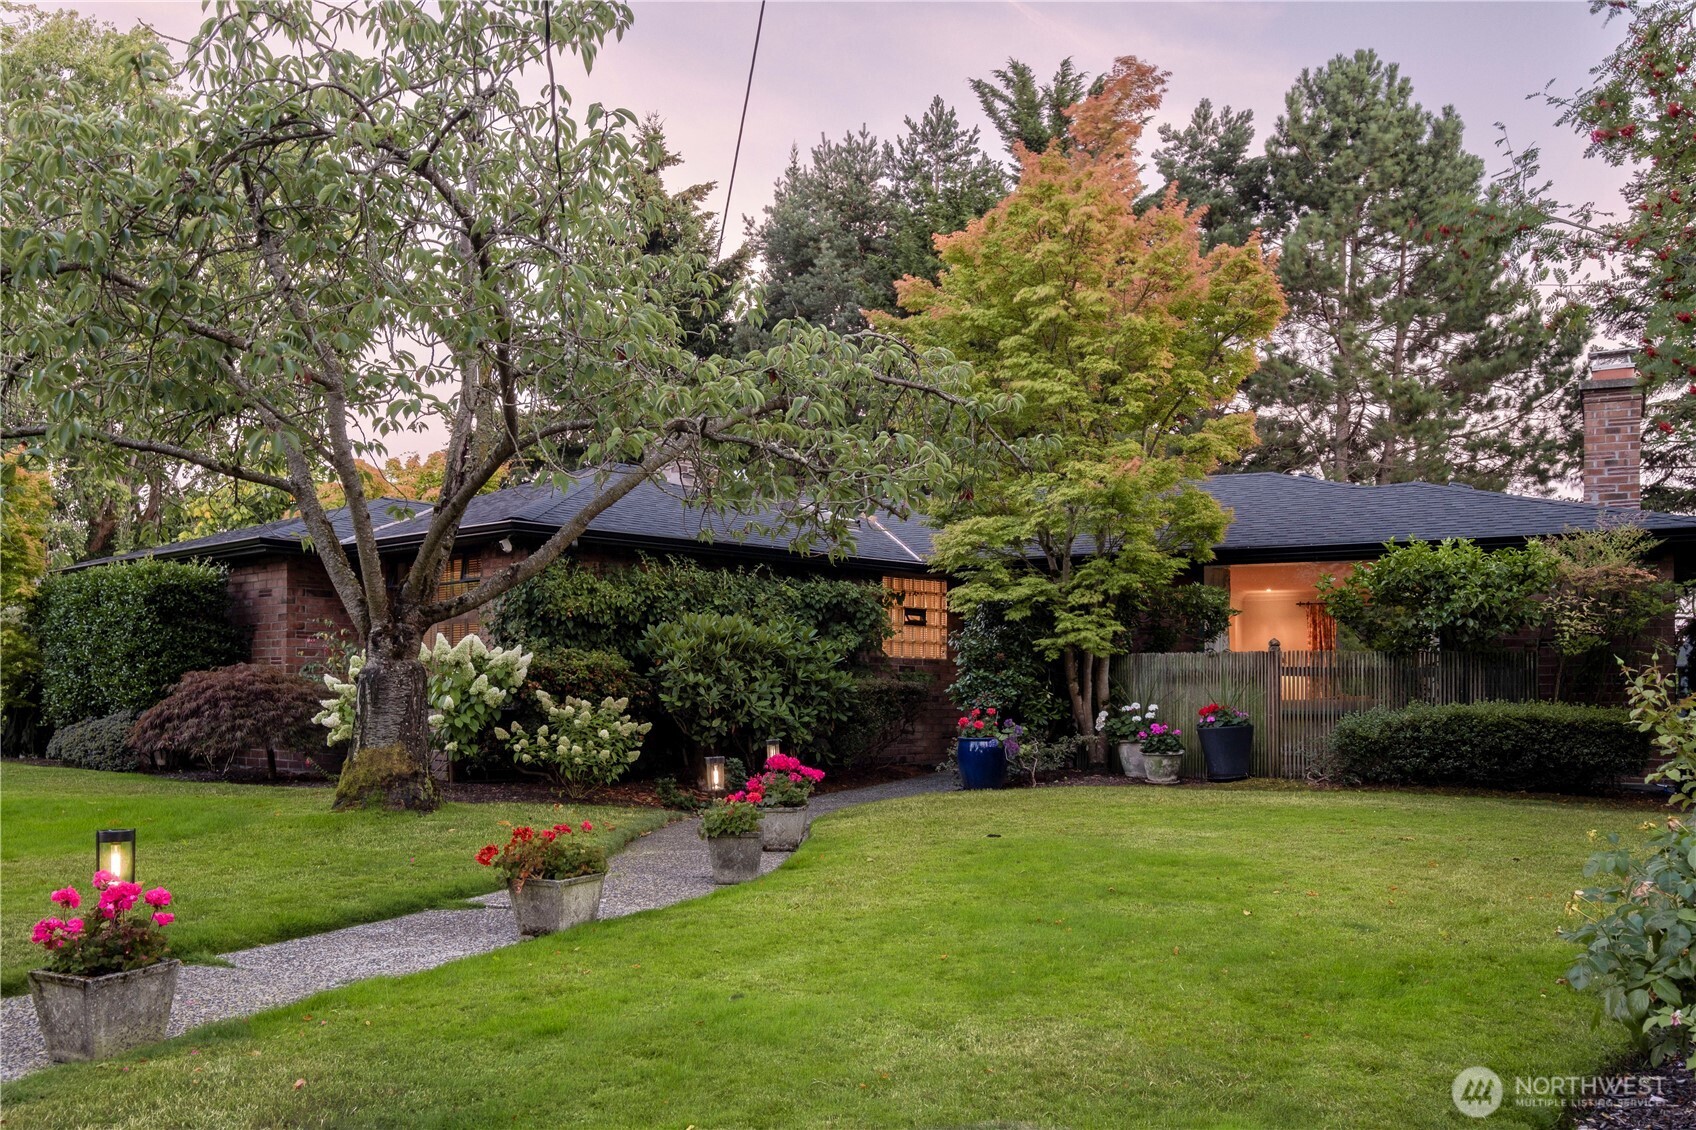
Modern wood-sided home with an upper balcony, framed by mature trees and landscaped gardens.
Modern home entrance with a frosted-glass door, warm wood siding, and an elevated deck overhead.
Furnished living room with gray sofa, patterned rug, and open kitchen beneath exposed timber ceiling.
Living room with vaulted wood-beam ceiling, round dining table, and sliding doors to a garden courtyard.
Staged living room with a gray sofa and sliding glass doors to a landscaped patio.
Open-plan dining area with a round table and stools beneath exposed wood ceiling beams, beside a gray sofa and kitchen island.
Kitchen with exposed wood beams, a large island with bar stools, and dark wood cabinetry.
Kitchen with exposed wood ceiling beams, dark cabinetry, stainless appliances, and windows over the sink.
Kitchen with dark wood cabinets, a stone counter, and an exposed wood-beam ceiling.
Kitchen with a wood-beam ceiling, dark cabinets, central island, and dining area by sliding glass doors.
Dining area with exposed timber beams, a round table, and an adjoining kitchen.
Bedroom with a large bed, dark wood floors, and sliding glass doors to a balcony.
Balcony with a glass railing overlooking a street and brick commercial building.
Bedroom with dark wood built-in cabinets, hardwood floors, and a window overlooking greenery.
Bathroom with a glass-enclosed shower, dark wood vanity, and mosaic tile backsplash.
Bedroom with dark wood built-in cabinets and sliding glass doors to a balcony.
Furnished balcony with a glass railing overlooking leafy neighboring homes.
Bedroom with a wooden desk and red chair, opening onto a bed area.
Laundry closet with a stacked white front-loading washer and dryer behind open doors.
Two-level floor plan with kitchen and living/dining room downstairs, and bedroom, bathroom, and balcony upstairs.
Home entry patio with wicker seating, colorful cushions, and autumn foliage beside the front door.
Modern residential complex courtyard with a wood-slat enclosure and marked concrete parking spaces.
Modern home exterior with angular rooflines, balconies, and a landscaped entrance.
Modern attached homes frame a landscaped courtyard with a curving walkway and autumn foliage.
Residential courtyard walkway beneath an autumn ivy-covered pergola, with modern buildings and landscaped shrubs.
See all photos
$475,000

1719 9th Place NE

1 Bed 1 Bath 850 Sq.Ft. 981 Sq.Ft.

Description

Urban living in the heart of Issaquah Highlands, this modern townhouse is both stylish and environmentally friendly. Incredible sustainability features include geothermal heat energy, hydronic heating, solar panels, and a rainwater catchment system with Emerald Star Built Green rating. Upon entry you are greeted by soaring ceilings, beautiful bamboo flooring and the open kitchen with granite counters and SS appliances. Upstairs find the Primary retreat complete with en suite bath. Two balconies allow for indoor/outdoor living. Reserved parking spot. Shopping, dining, transportation and health care are only minutes away. Multi award-winning Net-zero community. Highly rated Issaquah Schools. Pre-inspected. No Rental Cap. Don’t miss this one!

Share Property

Location

1719 9th Place NE, Issaquah, WA 98029

Status

Sold

Date Sold

November 5, 2021
John Thompson

John Thompson

TITLE

Real Estate Agent

Property Amenities

Interior
Appliances Dishwasher, Dryer, Microwave, Range/Oven, Refrigerator, Washer
Flooring Ceramic Tile, Concrete, Hardwood
Total Bedrooms: 1
Three-Quarter Bathrooms: 1
Other Interior Features Heat Pump, HRV/ERV System, Ceramic Tile, Concrete, Hardwood, Double Pane/Storm Window, High Tech Cabling, Water Heater
Area & Lot
Lot Area 981 Sq.Ft.
Living area 850 Sq.Ft.
MLS® ID 1845964
Year Built 2011
School District Issaquah
High School Buyer To Verify
Middle School Buyer To Verify
Elementary School Buyer To Verify
View Description Mountain(s),Partial,Territorial
Architecture Styles Modern
Type Residential
Status Sold
Exterior
Green Feature High Efficiency (Unspecified)
Water Source Public
Sewer Sewer Connected
Other Exterior Features Cement Planked, Wood
Parking Off Street
Lot Features Curbs, Drought Res Landscape, Paved, Sidewalk
Roof Composition
Utilities Cable Connected, High Speed Internet, Sewer Connected, Electricity Available, Common Area Maintenance, Garbage, Road Maintenance, Snow Removal
Finance
Sales Price $475,000
HOA Fees $488 monthly
Real Estate Tax $4,751 yearly

Work With John

John’s trusted insights, accurate assessment, and skillfulness extend to every aspect of his service throughout the transaction. He is always extremely attentive, accessible, and responds promptly.