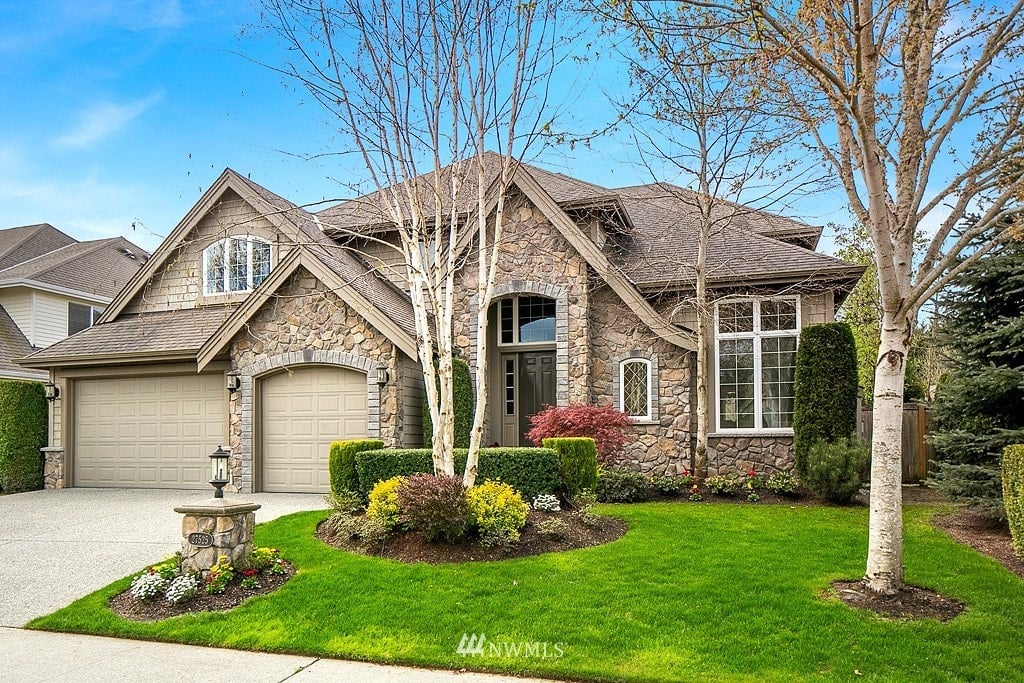
5 Beds 3.25 Baths 3,320 Sq.Ft. 0.17 Acres
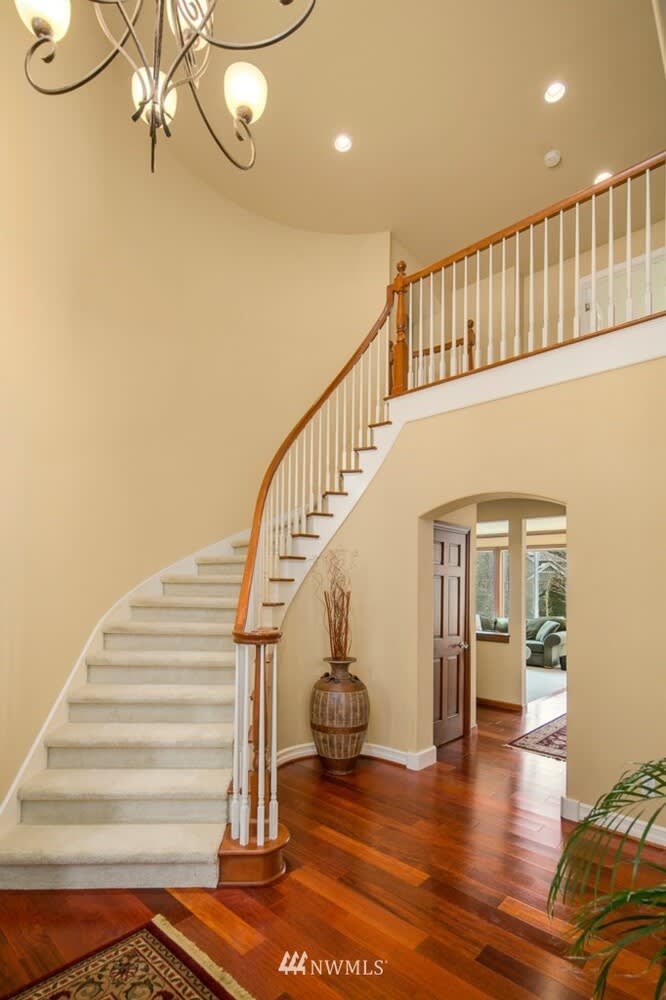
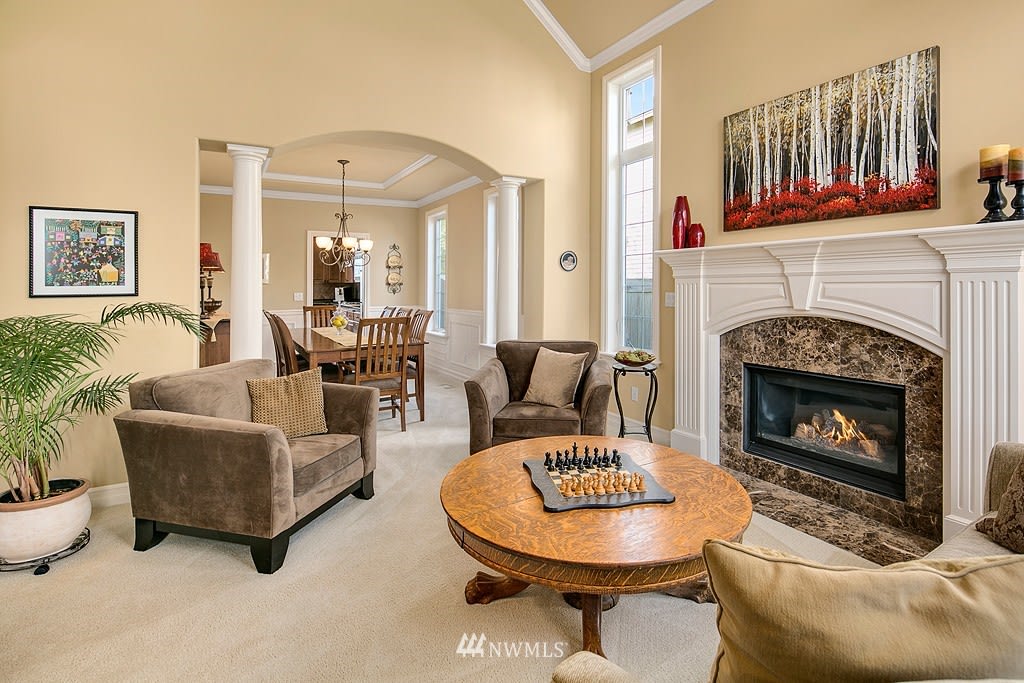
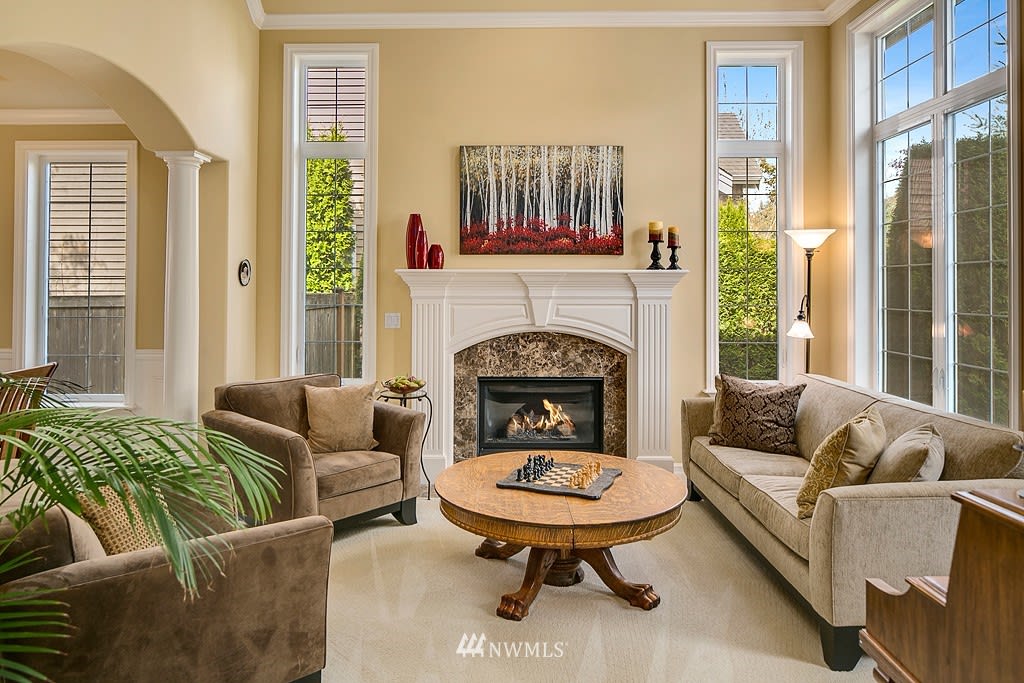
Exquisite John Buchan former model home features an expansive chef's kitchen w/ cherry cabinetry, stainless appliances, slab granite counters, huge center island, walk-in pantry, & Brazilian Cherry flooring. Finely crafted architectural columns in LR/DR & extensive millwork throughout. Unique two-story plan w/ double staircase: 2nd floor feat. 4 bedrooms, incl. master w/ spa inspired master bath. 5th bedroom/guest ensuite/study on main floor. Private fenced yard backing to protected greenspace.

John’s trusted insights, accurate assessment, and skillfulness extend to every aspect of his service throughout the transaction. He is always extremely attentive, accessible, and responds promptly.