Leave a Message

Thank you for your message. We will be in touch with you shortly.

4084 220th Place SE Unit: 1038
See all photos
Provided by NWMLS, Listed by COMPASS
$485,000

4084 220th Place SE Unit: 1038

2 Beds 2 Baths 1,394 Sq.Ft.

Description

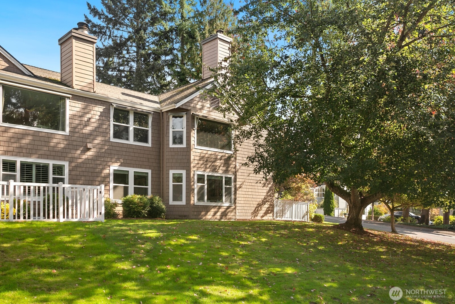
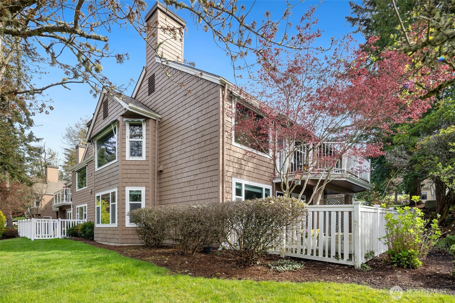
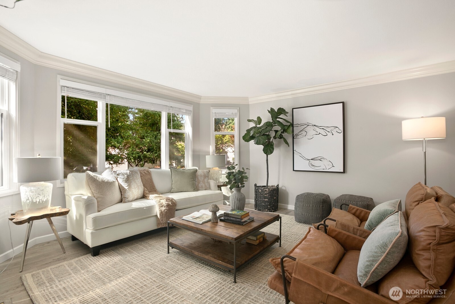
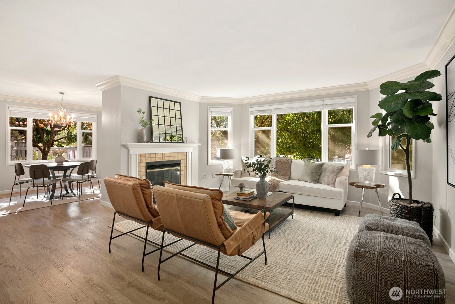
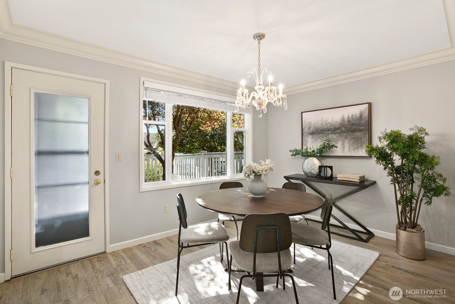
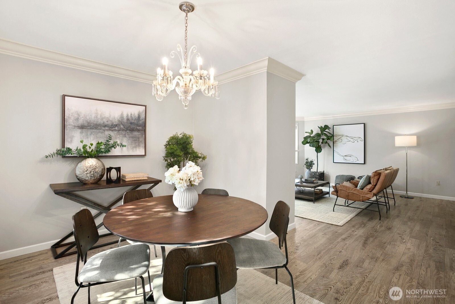
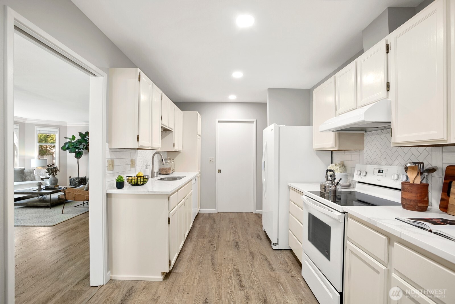
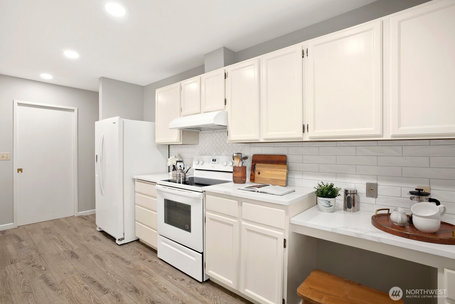
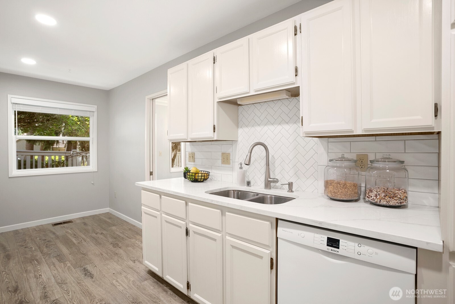
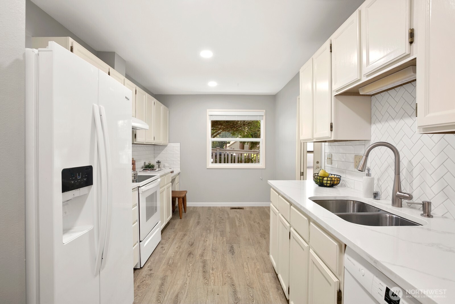
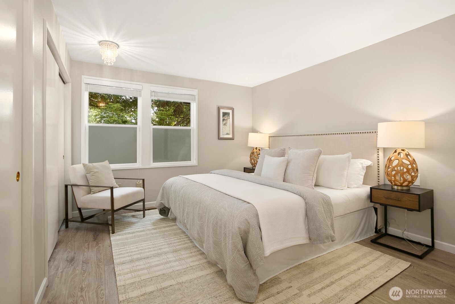
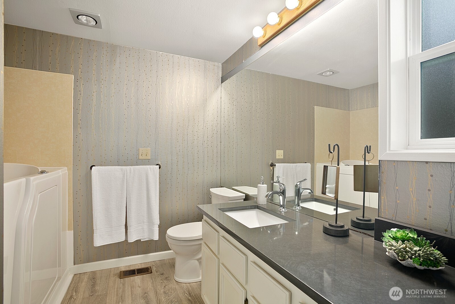
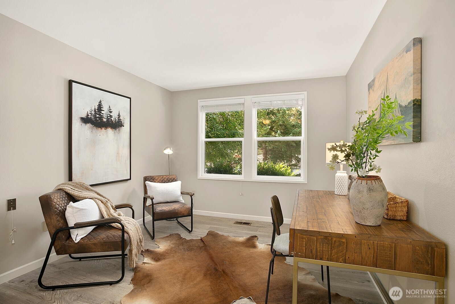
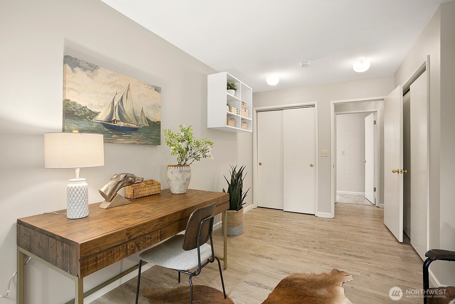
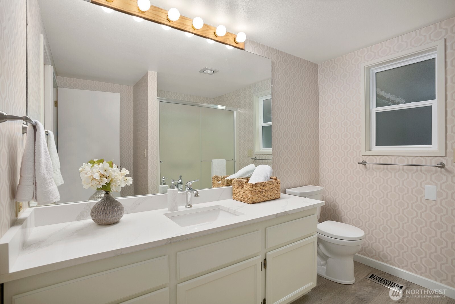
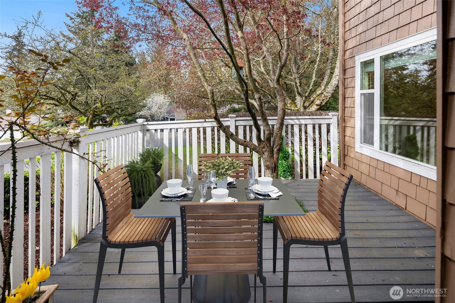
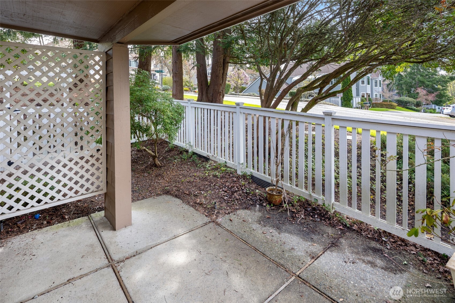
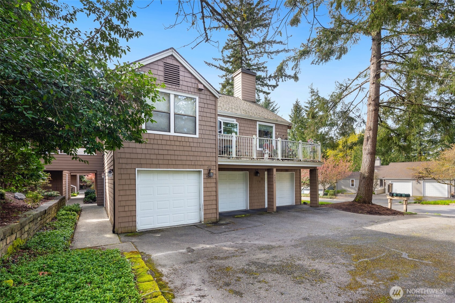
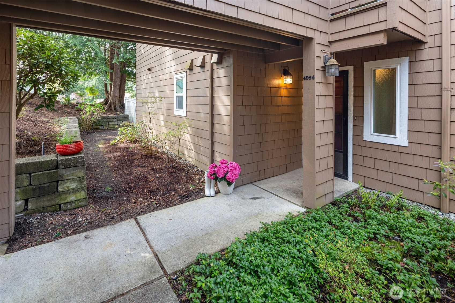
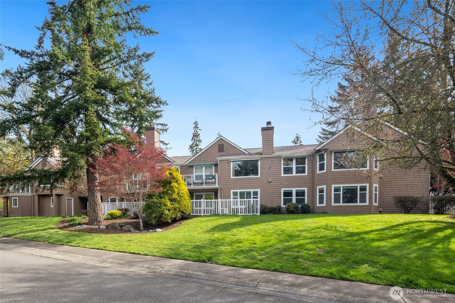
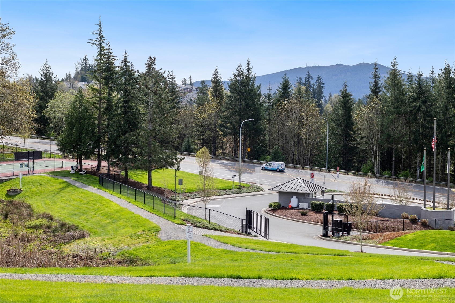
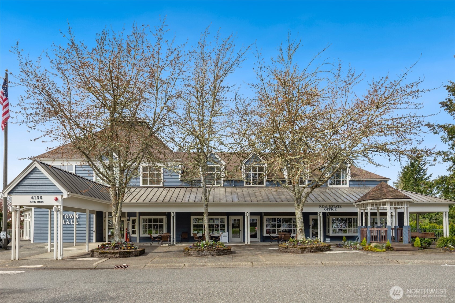
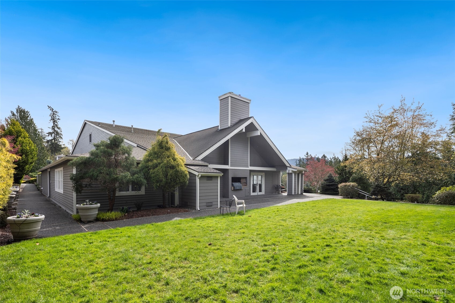
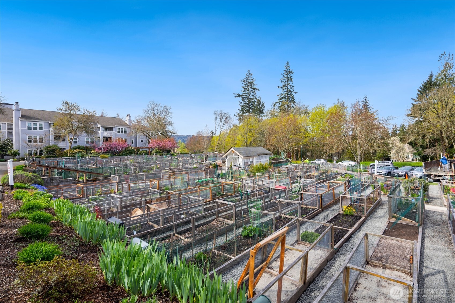

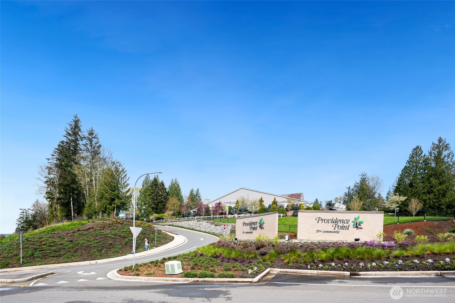
Lovely Providence Point 2-bed, 1.75-bath residence boasts 1,394 square feet of thoughtfully designed space. Step into a world where classic style meets comfort, The open living area showcases newer flooring, elegant crown molding, fresh paint & cozy fireplace. The kitchen shines w/ new countertops, painted cabinets & new appliances. Primary suite, complete w/ walk-in soaking tub. 2nd bedroom/office & full bathroom. Other features include a Murphy Bed & turn of the century antique chandelier. Private fenced patio, trex deck & side yard. One car garage & additional storage ensure ample space for all your needs. Providence Point offers premium amenities Incl. gym, pool, sports courts, pea patch, trails & much more. 55+ Active Gated Community

Share Property

Location

4084 220th Place SE Unit: 1038, Issaquah, WA 98029

Status

Sold

Date Sold

May 19, 2026
John Thompson

John Thompson

TITLE

Real Estate Agent

Issaquah

A charming town surrounded by woodland splendor.

360 Virtual Tour

Take a tour of this property

Property Amenities

Interior
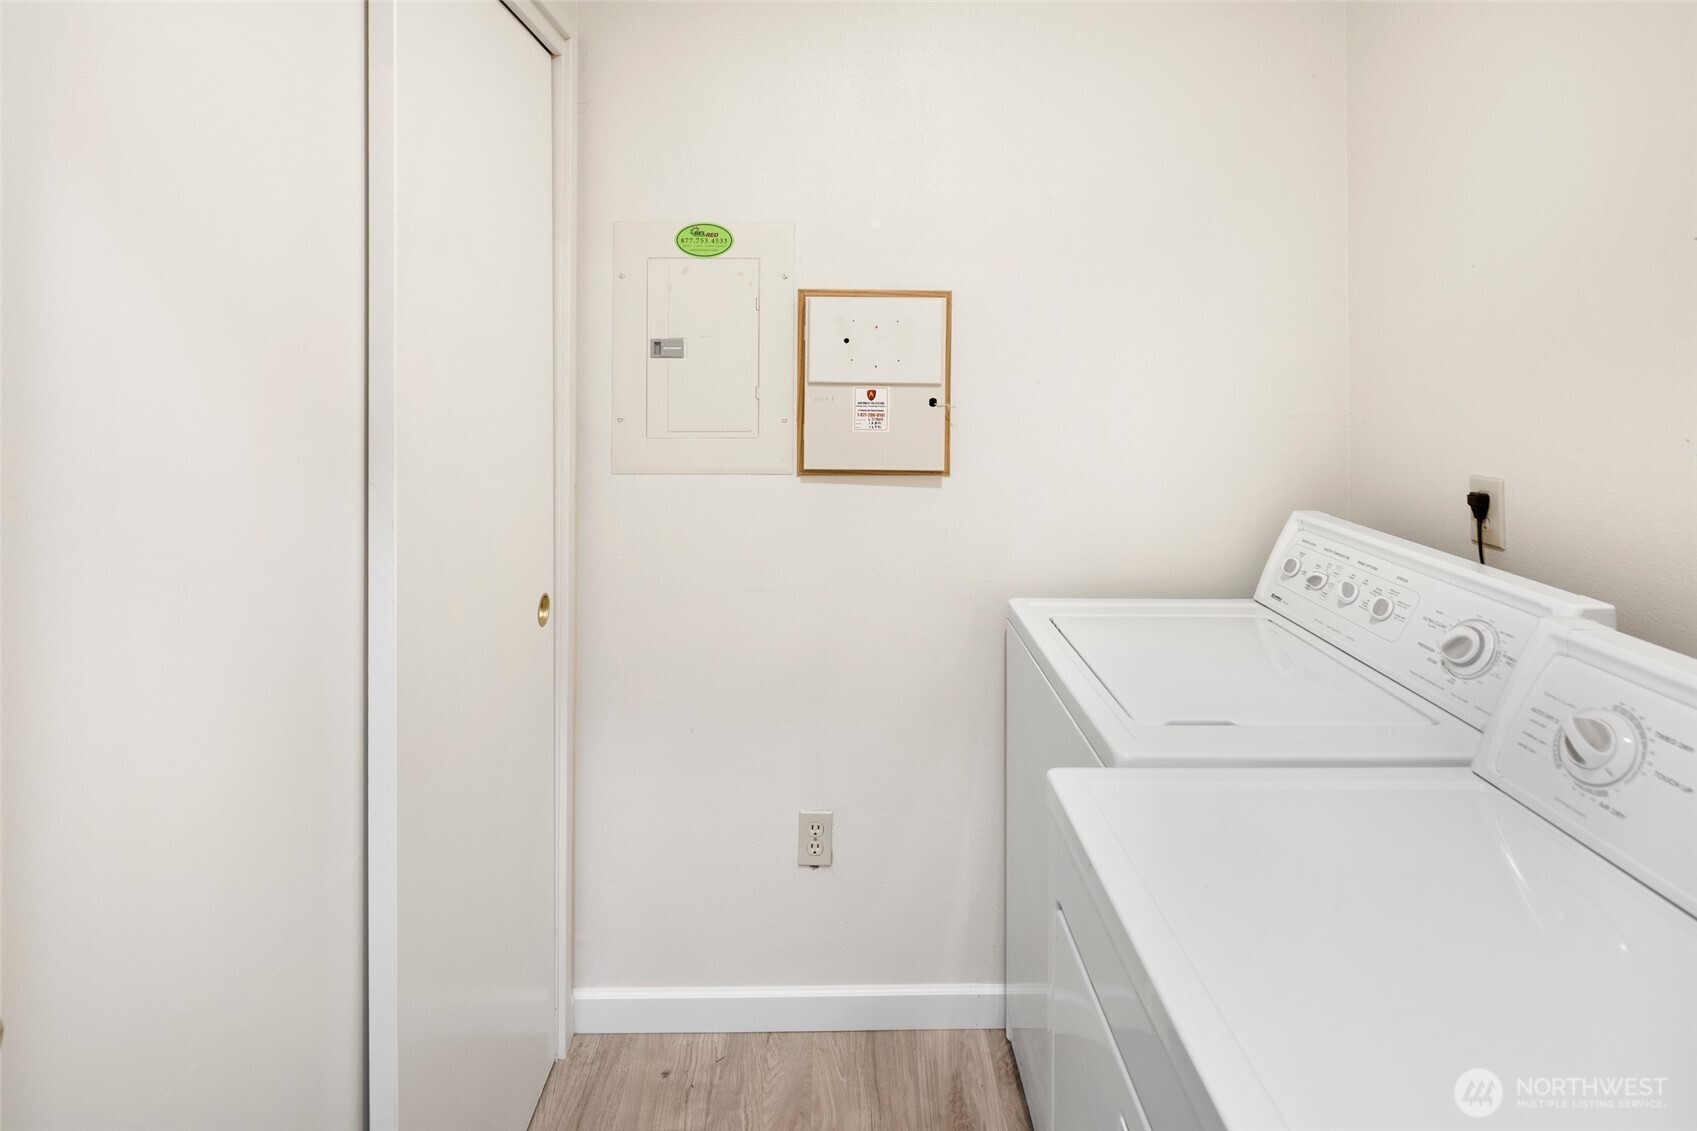
Laundry room Electric Dryer Hookup, Washer Hookup
Fireplace Wood Burning
Appliances Dishwasher, Disposal, Dryer, Refrigerator, Stove(s)/Range(s), Washer
Flooring Engineered Hardwood, Laminate
Total Bedrooms: 2
Three-Quarter Bathrooms: 1
Full Bathrooms: 1
Other Interior Features Cooking-Electric, Dryer-Electric, Fireplace, Ground Floor, Insulated Windows, Primary Bathroom, Soaking Tub, Sprinkler System, Walk-In Closet(s), Washer, Water Heater
Area & Lot
Total area 1,394 Sq.Ft.
Living area 1,394 Sq.Ft.
MLS® ID 2360229
Year Built 1985
School District Issaquah
View Description Territorial
Type Condo
Status Sold
Exterior
Stories 2
Air conditioning None
Heat type Forced Air
Security Features Security Gate, Security Service
Other Exterior Features Wood
Parking Individual Garage
Lot Features Corner Lot, Curbs, Paved, Sidewalk
Roof Composition
Finance
Sales Price $485,000
HOA Fees $1,100 monthly
Real Estate Tax $3,921 yearly

Work With John

John’s trusted insights, accurate assessment, and skillfulness extend to every aspect of his service throughout the transaction. He is always extremely attentive, accessible, and responds promptly.