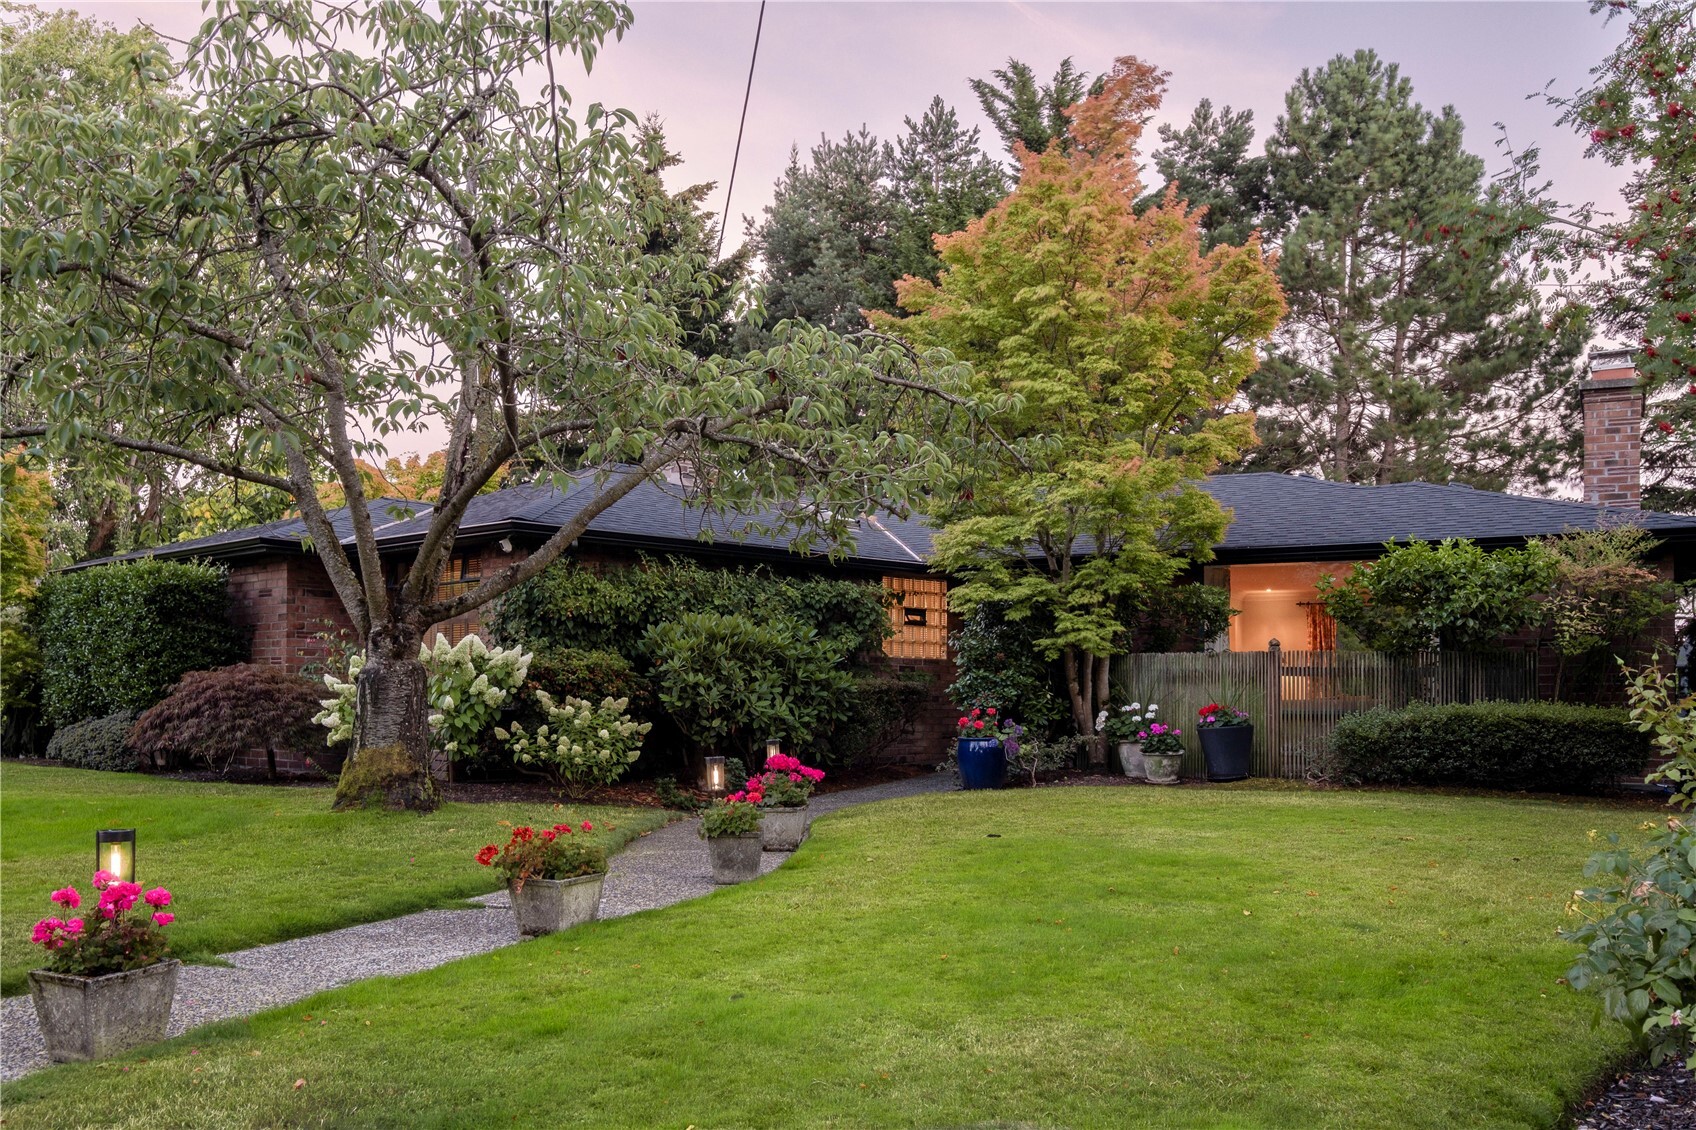
Gray shingle-sided home with a red front door, brick walkway, and landscaped yard.
Gray single-story home with attached garage and glowing windows at dusk, viewed across the front lawn.
Entry foyer with a red open front door and a brick garden walkway beyond.
Living room with broad windows, hardwood floors, gray sofas, and a telescope.
Living room with gray sofas, hardwood floors, large street-facing windows, and a telescope.
Living room with gray sofas, hardwood floors, a piano, and large windows.
Living room with hardwood floors, a fireplace, and gray seating in sunlight.
Modern kitchen with wood cabinets, aqua tile backsplash, stainless appliances, and a large island.
Modern kitchen with a large gray island, stone countertop, and warm wood lower cabinets.
Modern kitchen with wood-fronted islands, a gas cooktop, pale blue tile backsplash, and bar stools.
Open kitchen and dining area with a wood-sided island, pale blue tile, and hardwood floors.
Dining area with a large window overlooking the water and distant mountains.
Dining room with hardwood floors, a metal dining set, and large windows overlooking neighboring homes.
Dining area with a metal table and chairs opening into a living room with a sofa and piano.
Bedroom with a curved bay window, a black armchair, and a large bed.
Furnished bedroom with a large striped bed, black armchair, and wide window overlooking greenery.
Bathroom with a double-sink vanity, wood cabinetry, and a large framed mirror.
Living room with a leather sofa, colorful striped rug, hardwood floors, and wide windows overlooking trees.
Furnished living room with leather seating, a striped rug, hardwood floors, and large windows.
Child's bedroom with turquoise walls, hardwood floors, a large white rug, and white storage cabinets.
Child’s bedroom with a single bed, toy storage, a colorful road-map rug, and two large windows.
Bathroom with a mirrored vanity, frosted-glass shower, red tile accents, and tan hexagonal floor.
Laundry room with front-loading washer and dryer, built-in cabinets, black rubber flooring, and a bright yellow door.
Living room with a sectional, white fireplace, and built-in shelves on a dark blue accent wall.
Living room with a large beige sectional, built-in white cabinets, and an open doorway to a fenced lawn.
Furnished living room with a gray sectional, wide windows, and a tiled fireplace surround.
Kitchen with cream cabinets, pink patterned countertops, and an older white stove and sink.
Bathroom with a white vanity and a circular-patterned shower curtain.
Wood-paneled living room with a gray sectional and red-and-charcoal checkerboard rug.
Brick walkway beside a light-colored house, bordered by landscaped beds and mature trees.
Backyard patio with a striped umbrella over outdoor dining furniture and a stone fire pit.
Backyard patio with umbrella-shaded dining set, fire pit, and distant water at sunset.
Rear of a gray two-story house with large windows, a wooden patio deck, and stone garden steps.
Light-colored house above a broad lawn, with raised garden beds and mature trees.
House rear exterior behind a broad green lawn, mature trees, and a landscaped rocky slope.
Water and mountain views beyond neighboring rooftops at sunset, framed by trees.
Aerial view of a tree-lined neighborhood beside water, with distant mountains in golden-hour light.
Aerial view of a Seattle neighborhood at sunset, with a sports field and water on the horizon.
Aerial view of a gray-shingled home with an attached garage, Puget Sound, and mountains beyond.
Gray shingle house with an attached garage and broad lawn at sunset.
Gray shingle-sided home with a red front door, brick walkway, and landscaped yard.
Gray single-story home with attached garage and glowing windows at dusk, viewed across the front lawn.
Entry foyer with a red open front door and a brick garden walkway beyond.
Living room with broad windows, hardwood floors, gray sofas, and a telescope.
Living room with gray sofas, hardwood floors, large street-facing windows, and a telescope.
Living room with gray sofas, hardwood floors, a piano, and large windows.
Living room with hardwood floors, a fireplace, and gray seating in sunlight.
Modern kitchen with wood cabinets, aqua tile backsplash, stainless appliances, and a large island.
Modern kitchen with a large gray island, stone countertop, and warm wood lower cabinets.
Modern kitchen with wood-fronted islands, a gas cooktop, pale blue tile backsplash, and bar stools.
Open kitchen and dining area with a wood-sided island, pale blue tile, and hardwood floors.
Dining area with a large window overlooking the water and distant mountains.
Dining room with hardwood floors, a metal dining set, and large windows overlooking neighboring homes.
Dining area with a metal table and chairs opening into a living room with a sofa and piano.
Bedroom with a curved bay window, a black armchair, and a large bed.
Furnished bedroom with a large striped bed, black armchair, and wide window overlooking greenery.
Bathroom with a double-sink vanity, wood cabinetry, and a large framed mirror.
Living room with a leather sofa, colorful striped rug, hardwood floors, and wide windows overlooking trees.
Furnished living room with leather seating, a striped rug, hardwood floors, and large windows.
Child's bedroom with turquoise walls, hardwood floors, a large white rug, and white storage cabinets.
Child’s bedroom with a single bed, toy storage, a colorful road-map rug, and two large windows.
Bathroom with a mirrored vanity, frosted-glass shower, red tile accents, and tan hexagonal floor.
Laundry room with front-loading washer and dryer, built-in cabinets, black rubber flooring, and a bright yellow door.
Living room with a sectional, white fireplace, and built-in shelves on a dark blue accent wall.
Living room with a large beige sectional, built-in white cabinets, and an open doorway to a fenced lawn.
Furnished living room with a gray sectional, wide windows, and a tiled fireplace surround.
Kitchen with cream cabinets, pink patterned countertops, and an older white stove and sink.
Bathroom with a white vanity and a circular-patterned shower curtain.
Wood-paneled living room with a gray sectional and red-and-charcoal checkerboard rug.
Brick walkway beside a light-colored house, bordered by landscaped beds and mature trees.
Backyard patio with a striped umbrella over outdoor dining furniture and a stone fire pit.
Backyard patio with umbrella-shaded dining set, fire pit, and distant water at sunset.
Rear of a gray two-story house with large windows, a wooden patio deck, and stone garden steps.
Light-colored house above a broad lawn, with raised garden beds and mature trees.
House rear exterior behind a broad green lawn, mature trees, and a landscaped rocky slope.
Water and mountain views beyond neighboring rooftops at sunset, framed by trees.
Aerial view of a tree-lined neighborhood beside water, with distant mountains in golden-hour light.
Aerial view of a Seattle neighborhood at sunset, with a sports field and water on the horizon.
Aerial view of a gray-shingled home with an attached garage, Puget Sound, and mountains beyond.
Gray shingle house with an attached garage and broad lawn at sunset.
Gray shingle-sided home with a red front door, brick walkway, and landscaped yard.
Gray single-story home with attached garage and glowing windows at dusk, viewed across the front lawn.
Entry foyer with a red open front door and a brick garden walkway beyond.
Living room with broad windows, hardwood floors, gray sofas, and a telescope.
Living room with gray sofas, hardwood floors, large street-facing windows, and a telescope.
Living room with gray sofas, hardwood floors, a piano, and large windows.
Living room with hardwood floors, a fireplace, and gray seating in sunlight.
Modern kitchen with wood cabinets, aqua tile backsplash, stainless appliances, and a large island.
Modern kitchen with a large gray island, stone countertop, and warm wood lower cabinets.
Modern kitchen with wood-fronted islands, a gas cooktop, pale blue tile backsplash, and bar stools.
Open kitchen and dining area with a wood-sided island, pale blue tile, and hardwood floors.
Dining area with a large window overlooking the water and distant mountains.
Dining room with hardwood floors, a metal dining set, and large windows overlooking neighboring homes.
Dining area with a metal table and chairs opening into a living room with a sofa and piano.
Bedroom with a curved bay window, a black armchair, and a large bed.
Furnished bedroom with a large striped bed, black armchair, and wide window overlooking greenery.
Bathroom with a double-sink vanity, wood cabinetry, and a large framed mirror.
Living room with a leather sofa, colorful striped rug, hardwood floors, and wide windows overlooking trees.
Furnished living room with leather seating, a striped rug, hardwood floors, and large windows.
Child's bedroom with turquoise walls, hardwood floors, a large white rug, and white storage cabinets.
Child’s bedroom with a single bed, toy storage, a colorful road-map rug, and two large windows.
Bathroom with a mirrored vanity, frosted-glass shower, red tile accents, and tan hexagonal floor.
Laundry room with front-loading washer and dryer, built-in cabinets, black rubber flooring, and a bright yellow door.
Living room with a sectional, white fireplace, and built-in shelves on a dark blue accent wall.
Living room with a large beige sectional, built-in white cabinets, and an open doorway to a fenced lawn.
Furnished living room with a gray sectional, wide windows, and a tiled fireplace surround.
Kitchen with cream cabinets, pink patterned countertops, and an older white stove and sink.
Bathroom with a white vanity and a circular-patterned shower curtain.
Wood-paneled living room with a gray sectional and red-and-charcoal checkerboard rug.
Brick walkway beside a light-colored house, bordered by landscaped beds and mature trees.
Backyard patio with a striped umbrella over outdoor dining furniture and a stone fire pit.
Backyard patio with umbrella-shaded dining set, fire pit, and distant water at sunset.
Rear of a gray two-story house with large windows, a wooden patio deck, and stone garden steps.
Light-colored house above a broad lawn, with raised garden beds and mature trees.
House rear exterior behind a broad green lawn, mature trees, and a landscaped rocky slope.
Water and mountain views beyond neighboring rooftops at sunset, framed by trees.
Aerial view of a tree-lined neighborhood beside water, with distant mountains in golden-hour light.
Aerial view of a Seattle neighborhood at sunset, with a sports field and water on the horizon.
Aerial view of a gray-shingled home with an attached garage, Puget Sound, and mountains beyond.
Gray shingle house with an attached garage and broad lawn at sunset.
See all photos
$1,800,000

9505 18th Place NW

4 Beds 3 Baths 3,507 Sq.Ft. 0.301 Acres

Description

Beautifully updated home on oversized lot in North Beach. Modern design & tasteful finishes shine w/ spacious open layout & tons of natural light. The oversized & remodeled chef's kitchen feature stainless appliances, quartz counters & breakfast bar. The living room, dining room & back patio are perfect for hosting. All four bedrooms, incl. grand primary suite, are located on the same floor. Primary suite has oversized bay window & bath featuring double sinks & sauna. Huge utility room/mud room w/side by side washer & dryer & tons of counter space. The lower level (MIL/ADU w/ separate entry or use as part of main home) has 2nd kitchen, 3/4 bathroom, spacious family room & office. Easy walk to Swansons nursery, grocery, coffee & parks.

Share Property

Location

9505 18th Place NW, Seattle, WA 98117

Status

Sold

Date Sold

April 20, 2021
John Thompson

John Thompson

TITLE

Real Estate Agent

Property Amenities

Interior
Appliances Dishwasher, Double Oven, Dryer, Disposal, Microwave, Range/Oven, Refrigerator, Washer
Flooring Hardwood, Laminate, Laminate, Slate, Carpet
Total Bedrooms: 4
Three-Quarter Bathrooms: 1
Full Bathrooms: 2
Other Interior Features Forced Air, Hardwood, Wall to Wall Carpet, Laminate, Laminate Hardwood, Second Kitchen, Bath Off Primary, Ceiling Fan(s), Double Pane/Storm Window, Dining Room, French Doors, High Tech Cabling, Sauna, Vaulted Ceiling(s), Walk-In Closet(s), Water Heater
Area & Lot
Lot Area 0.301 Acres
Living area 3,507 Sq.Ft.
MLS® ID 1744114
Year Built 1942
School District Seattle
High School Ingraham High
Middle School Whitman Mid
Elementary School North Beach
View Description Mountain(s),Partial,Sound,Territorial
Architecture Styles Traditional
Type Residential
Status Sold
Date Sold April 20, 2021
Exterior
Water Source Public
Garage Space 2
Sewer Sewer Connected
Other Exterior Features Brick, Wood
Lot Features Paved
Roof Composition
Utilities Cable Connected, High Speed Internet, Natural Gas Available, Sewer Connected, Natural Gas Connected
Finance
Sales Price $1,800,000
Real Estate Tax $12,338 yearly

Work With John

John’s trusted insights, accurate assessment, and skillfulness extend to every aspect of his service throughout the transaction. He is always extremely attentive, accessible, and responds promptly.